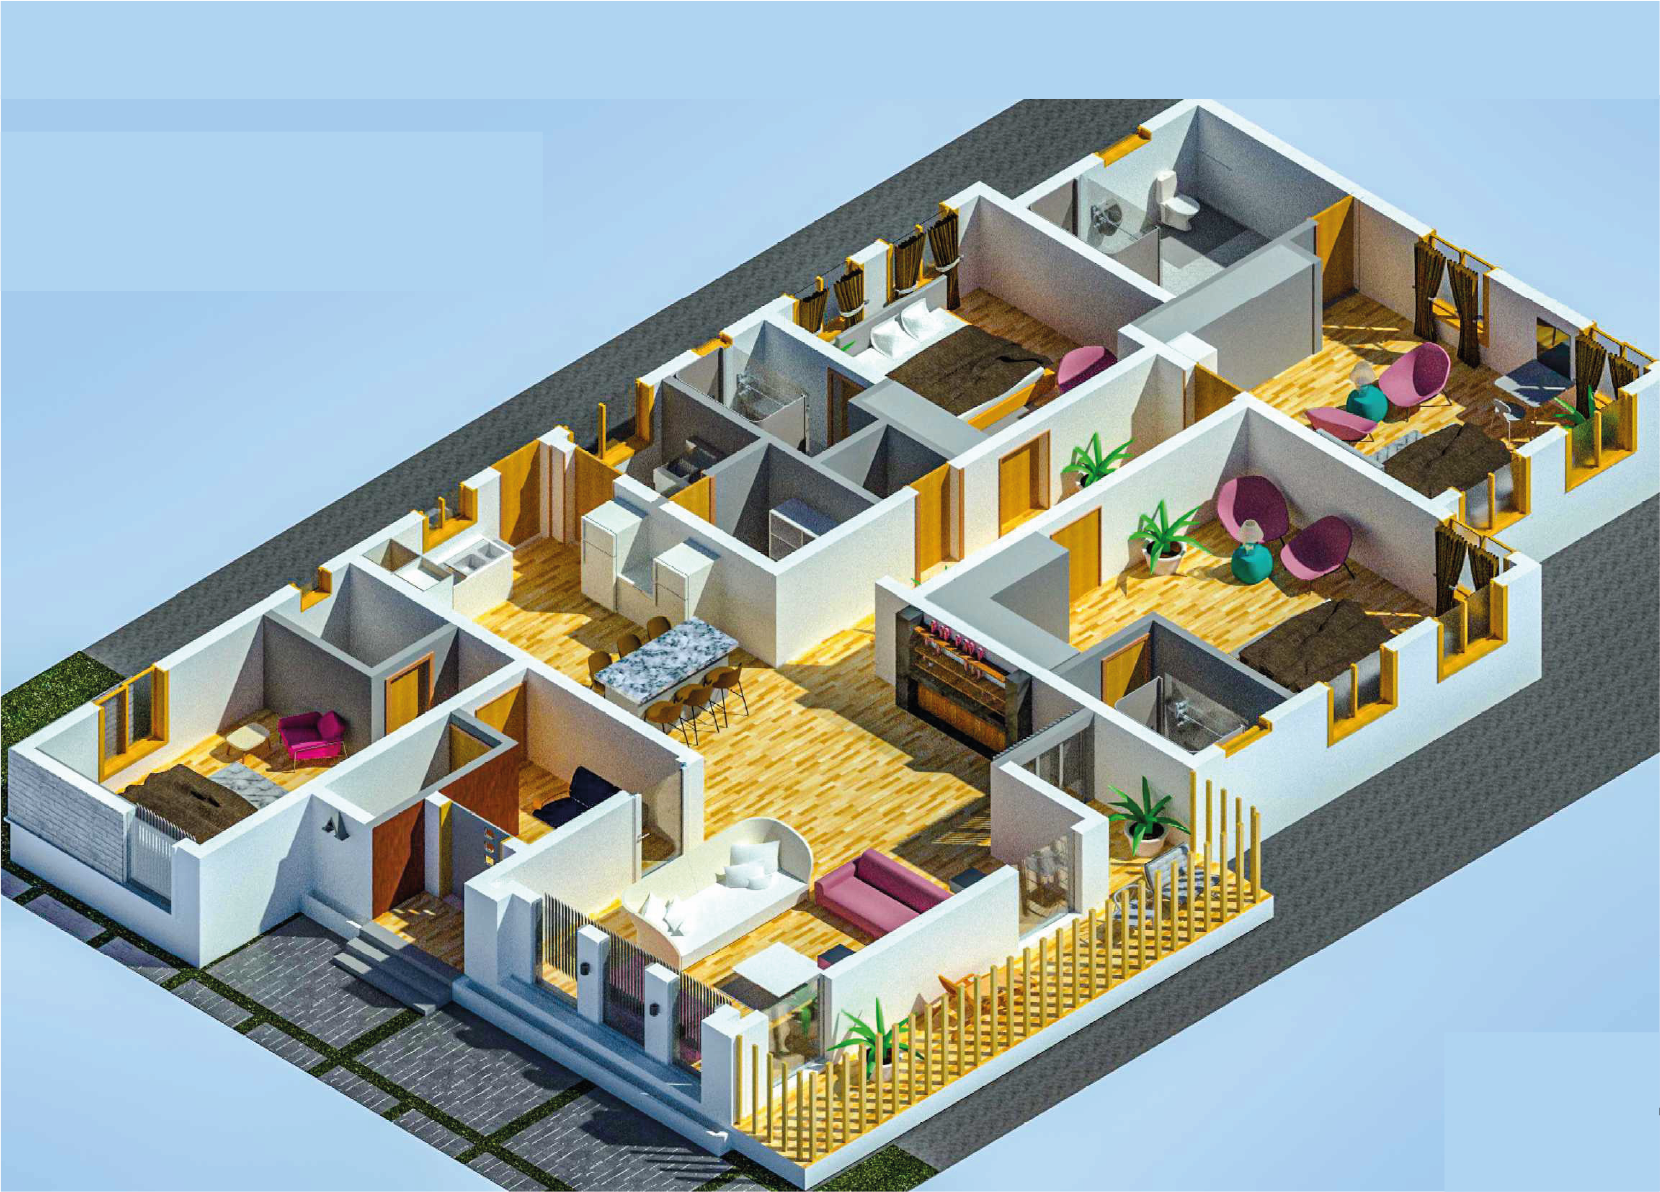
With a little something for everyone, the Metropole offers functionality, comfort and style all under the one roof
4 BEDROOM SUPER BUNGALOW
METROPOLE
With a little something for everyone, the Metropole offers functionality, comfort and style all under the one roof
Effortless style, integrated living zones and interior flair make the Metropole a unique family home. The carefully considered design with central integrated living, allows the family to come together for casual family meals and entertainment, yet still permits each member to enjoy their own space. An emphasis on functionality is clearly reflected in the large laundry and well laid out kitchen. The laundry has room for the biggest piles of washing and opens to the side of the house for easy access to the outdoors. Function and style continues into the kitchen where food and dishes can be kept out of sight in the butler’s pantry, which is easily accessed from the garage for swift delivery of groceries. Generous bench space either side of the cook top makes preparing large dinners a breeze. Sprawling from the kitchen hub is a plethora of spacious living, dining and entertainment spaces. Entertainment is very much on the agenda in this family home with indoor and outdoor dining options. The master bedroom at the front of the house also doubles as a parent’s retreat and boasts a large walk-in wardrobe plus ensuite featuring his and her basins. Three further bedrooms are located at the other end of the house, one with a walk-in wardrobe, the others with built-in wardrobes to keep clothes neatly tucked away. These generously sized double bedrooms each open out onto a kid’s retreat perfect for kids to relax and play.